Preloader Close
Hurricane Ties: Why Every Central Florida Home Needs Them
Key Takeaways
- Hurricane ties are essential metal connectors that create a continuous load path between your roof, walls, and foundation, preventing catastrophic structural failure during storms.
- Florida Building Code requires hurricane ties in all new construction, but homes built before 2002 likely need retrofitting to meet current standards.
- Installing hurricane ties can reduce home insurance premiums by up to 15% while significantly increasing your property’s resilience and value.
- Proper installation by qualified professionals ensures maximum protection against winds exceeding 130 mph in Category 3+ hurricanes.
- APC Roofing provides expert hurricane tie installation and roof assessments to ensure Central Florida homes meet or exceed current building codes.
Hurricane Force: The Real Threat to Central Florida Homes
When a hurricane barrels toward Central Florida, your home faces a battle against nature’s most destructive forces. During these powerful storms, wind doesn’t just blow against your house—it creates powerful upward suction that can literally tear your roof from its foundation. This devastating phenomenon has destroyed thousands of Florida homes, turning dreams into debris in mere minutes.
Most Central Florida homeowners understand the importance of hurricane shutters and impact-resistant windows, but many overlook one of the most critical components of hurricane protection: the humble hurricane tie. These small metal connectors form the backbone of your home’s wind resistance system. Without properly installed hurricane ties, even homes with other hurricane protections remain vulnerable to catastrophic structural failures during severe storms.
The threat is particularly acute in Central Florida, where we experience the dual hazard of both Atlantic hurricanes and powerful summer thunderstorms that can generate dangerous straight-line winds. According to APC Roofing, one of Central Florida’s leading roofing specialists, roof damage accounts for nearly 70% of hurricane-related insurance claims in the region. This statistic underscores the critical importance of securing your roof with proper hurricane ties before the next storm hits.
What Are Hurricane Ties and How Do They Protect Your Home?
Hurricane ties are specialized metal connectors designed to create secure attachment points between your home’s structural components. These galvanized steel brackets connect your roof trusses or rafters to the top plate of your home’s walls, creating a continuous load path that transfers the force of wind uplift from the roof down through the walls and into the foundation. Without these critical connections, powerful winds can exploit the weak points in your roof system, potentially causing catastrophic failure during a hurricane.
The Critical Role of Hurricane Ties in Roof Stability
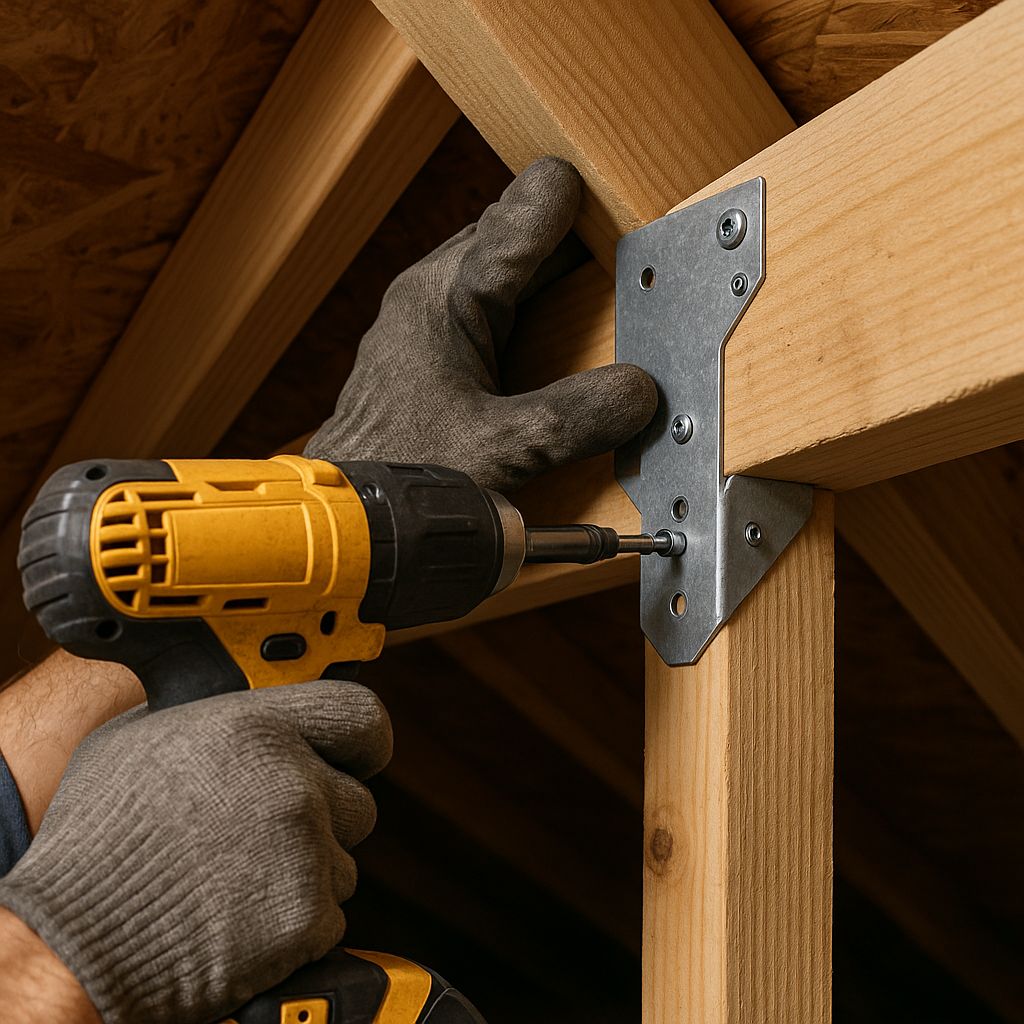
Your roof system faces enormous stress during a hurricane. As winds pass over your roof, they create a powerful lifting effect—similar to how airplane wings generate lift. This uplift can exceed 100 pounds per square foot in Category 3+ hurricanes, generating thousands of pounds of force on your roof structure. Standard nailing techniques simply cannot withstand these forces.
Hurricane ties dramatically increase the connection strength between roof elements and wall framing. A properly installed hurricane tie can resist upward forces exceeding 1,000 pounds at each connection point. With dozens of these ties distributed throughout your roof system, your home gains the structural integrity needed to resist even the most powerful hurricane-force winds.
When integrated into a complete continuous load path system, hurricane ties ensure that wind forces transfer safely through your entire home structure rather than concentrating at vulnerable connection points. This systematic approach to wind resistance is why hurricane ties have become mandatory in Florida building codes for all new construction.
How Hurricane Ties Create a Continuous Load Path
The concept of a continuous load path is fundamental to understanding hurricane protection. Think of your home as a chain—it’s only as strong as its weakest link. Traditional construction methods often create weak points where structural elements meet, especially between horizontal and vertical components like roof trusses and wall studs.
Hurricane ties eliminate these weak points by creating mechanical connections that resist both lifting and lateral forces. These ties connect key structural junction points throughout your home, including roof-to-wall connections, wall-to-wall connections between stories, and wall-to-foundation connections. When properly installed throughout your home, hurricane ties create an unbroken chain of resistance from your roof peak down to your foundation, allowing wind forces to dissipate safely without causing catastrophic failures.
Types of Hurricane Ties for Different Home Structures
Hurricane ties come in various designs to accommodate different roof structures and connection needs. The most common types include H2.5 ties for light-duty connections, H3 ties for medium-duty applications, and H10 ties for heavy-duty situations where maximum uplift resistance is required. Other specialized hurricane ties include twist straps, hurricane clips, and embedded truss anchors—each designed for specific structural configurations and wind resistance requirements.
Hurricane Tie Failure: The Costly Consequences
The consequences of inadequate hurricane protection can be devastating both financially and emotionally. When hurricane ties fail or are absent altogether, homes typically experience progressive structural collapse. The process usually begins with roof uplift, followed by wall failure, and ultimately complete structural collapse. Insurance data from recent Florida hurricanes shows that homes without proper hurricane ties suffered total losses at nearly three times the rate of properly secured structures.
Catastrophic Roof Damage and Total Home Loss
When hurricane-force winds breach your roof system, the damage extends far beyond missing shingles. Once your roof structure begins to fail, wind and water gain access to your home’s interior, causing extensive damage to walls, ceilings, electrical systems, and personal possessions. Even partial roof failures often lead to total home losses due to water intrusion and structural compromise.
Insurance Coverage Issues After Storms
The financial aftermath of hurricane damage can be just as devastating as the physical destruction. Many homeowners are shocked to discover that their insurance policies may deny or reduce claims for homes lacking proper hurricane protection measures. Insurance companies increasingly scrutinize claims for evidence of code compliance and proper hurricane mitigation features.
In the wake of recent catastrophic hurricane seasons, many Florida insurers have implemented stricter requirements for wind damage coverage. Homes without hurricane ties may face significantly higher deductibles, reduced coverage limits, or even policy cancellations. Some insurance companies now require wind mitigation inspections that specifically check for the presence and proper installation of hurricane ties before renewing policies in high-risk zones.
Florida Building Code Requirements for Hurricane Protection
Florida’s building codes have evolved significantly in response to devastating storms like Hurricane Andrew in 1992, which exposed critical weaknesses in residential construction standards. Today’s Florida Building Code contains some of the nation’s most stringent requirements for wind resistance, particularly in high-velocity hurricane zones (HVHZ) along the coast.
Current Standards for New Construction
All new residential construction in Florida must include hurricane ties as part of a comprehensive wind resistance system. The specific requirements vary by location, with coastal areas facing the strictest standards. In Central Florida (Wind Zone 3), homes must be designed to withstand wind speeds of 120-130 mph, requiring robust hurricane tie systems throughout the roof structure.
Current code mandates include specific requirements for the type, quantity, and placement of hurricane ties. For example, in most Central Florida locations, each truss or rafter must connect to wall plates using approved hurricane ties capable of resisting both uplift and lateral forces. Additional requirements address secondary connections between structural elements, ensuring a complete continuous load path from roof to foundation.
The code also specifies proper fastener types and quantities for hurricane tie installation, typically requiring special nails or screws designed for structural connections. These fasteners must penetrate both the roof member and the supporting structure by specific minimum depths to achieve their rated strength.
Requirements for Existing Homes and Renovations
Florida’s building code takes a nuanced approach to existing structures. While homes built before the current codes aren’t automatically required to upgrade to new standards, any substantial renovation (typically defined as work exceeding 50% of the home’s value) triggers mandatory compliance with current hurricane protection requirements, including hurricane tie installation.
Additionally, many Florida municipalities have implemented local ordinances that exceed state minimums, requiring hurricane tie retrofitting during reroof projects or when obtaining permits for other significant work. Central Florida homeowners should consult with local building departments before undertaking any major renovations to understand the hurricane protection requirements that may apply to their specific project.
5 Signs Your Central Florida Home Needs Hurricane Ties
Determining whether your home needs hurricane ties isn’t always obvious to the untrained eye. Most of these crucial connectors remain hidden in attic spaces or behind finished surfaces. However, several key indicators suggest your home may lack adequate hurricane protection.
- Visible roof movement during high winds
- Creaking or popping sounds from the attic during storms
- Failed wind mitigation inspections
- Higher than average insurance premiums
- Previous storm damage to roof structures
If you’ve noticed any of these warning signs, it’s crucial to have a professional roofing contractor conduct a thorough inspection of your home’s hurricane readiness. Early intervention with proper hurricane tie installation can prevent catastrophic damage during the next major storm.
Let’s examine the five most common indicators that your home needs hurricane ties in greater detail.
1. Your Home Was Built Before 2002
The year 2002 marked a significant turning point in Florida building practices with the implementation of the first statewide building code that mandated comprehensive hurricane protection measures. Homes constructed before this watershed year typically lack adequate hurricane ties or may have outdated connector types that don’t meet current standards for wind resistance.
If your Central Florida home predates 2002, there’s a high probability it requires hurricane tie retrofitting to meet current safety standards. Even homes built between 2002 and 2010 may benefit from hurricane tie upgrades, as the code requirements have continued to evolve and strengthen based on new research and post-hurricane damage assessments.
2. Visible Gaps Between Roof Trusses and Wall Plates
A telltale sign of inadequate hurricane protection is visible gaps or loose connections between your roof structure and wall framing. In properly secured homes, these connections should be tight and reinforced with appropriate hurricane ties. An inspection of your attic space can reveal whether your home has these critical connectors installed.
- Look for metal brackets or straps connecting roof trusses to wall top plates
- Check that existing hurricane ties are properly installed with all required fasteners
- Verify that connectors show no signs of corrosion, bending, or damage
- Ensure hurricane ties are present at every truss or rafter connection
If your inspection reveals missing or inadequate hurricane ties, your home likely requires professional retrofitting to achieve proper hurricane protection. Remember that partial hurricane tie installation provides incomplete protection—every truss or rafter connection requires proper securing to create an effective continuous load path.
Even seemingly minor issues like missing nails in hurricane ties can significantly reduce their effectiveness. Research shows that hurricane ties missing just two of their required fasteners can lose up to 60% of their rated strength, potentially leading to connection failure during a storm.
3. Previous Wind Damage to Your Roof
Homes that have already experienced wind damage, even from less powerful storms than hurricanes, demonstrate vulnerability that often indicates inadequate hurricane ties. Damage patterns like partially lifted shingles, displaced roof sections, or damage concentrated at roof edges and corners suggest your home’s roof-to-wall connections may be insufficient to withstand stronger future storms.
When repairing previous storm damage, seize the opportunity to upgrade your home’s hurricane protection system. Many homeowners make the mistake of simply replacing damaged roofing materials without addressing the underlying structural vulnerabilities that allowed the damage to occur in the first place. Adding hurricane ties during roof repairs typically adds minimal cost while dramatically improving future storm resistance.
4. Failed Home Inspection for Hurricane Readiness
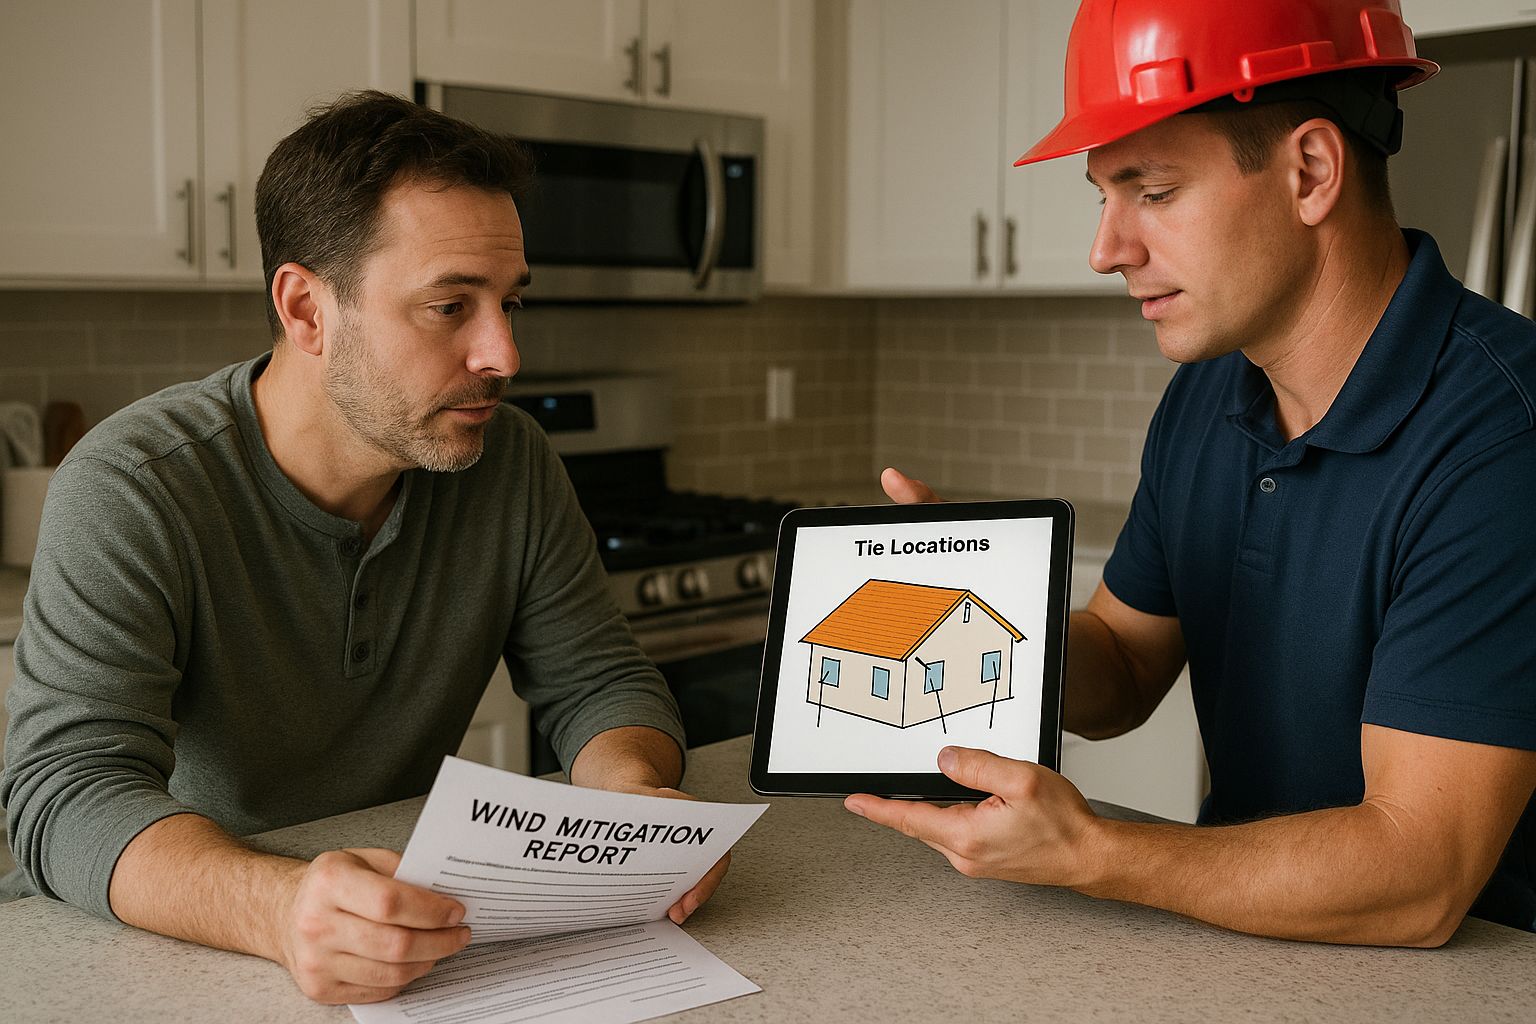
Wind mitigation inspections have become standard practice for Florida homeowners seeking insurance discounts or coverage. These specialized inspections specifically evaluate your home’s ability to withstand hurricane-force winds. If your home failed a wind mitigation inspection or received poor ratings for roof-to-wall connections, this indicates a critical need for hurricane tie installation.
Insurance inspectors are trained to look for specific hurricane protection features, with roof-to-wall connections being one of the most important assessment areas. A failed inspection not only affects your insurance premiums but serves as a professional assessment that your home lacks adequate protection against storms. Consider these inspection failures as early warning signs that your home requires immediate hurricane tie retrofitting.
5. High Insurance Premiums Due to Structural Vulnerabilities
Florida homeowners insurance rates have skyrocketed in recent years, but properties with proper hurricane protection often qualify for substantial discounts. If you’re paying significantly higher premiums than neighbors with similar homes, inadequate hurricane ties might be a contributing factor. Insurance companies use sophisticated risk models that specifically account for the presence of hurricane ties when calculating premiums.
Many homeowners are surprised to discover that investing in hurricane tie installation can reduce insurance premiums by 10-15% annually, often paying for the improvement within just a few years. Beyond the immediate insurance savings, the peace of mind and protection value far exceed the modest investment required for proper hurricane tie installation.
The Cost vs. Benefit of Installing Hurricane Ties
When evaluating hurricane protection measures, homeowners naturally consider the financial equation: Do the benefits justify the costs? For hurricane ties, the cost-benefit analysis overwhelmingly favors installation. The relatively modest investment in hurricane ties delivers exceptional returns in terms of protection value, insurance savings, and home appreciation.
Average Installation Costs in Central Florida
The cost of hurricane tie installation varies based on your home’s size, roof configuration, and accessibility. For a typical 2,000-square-foot Central Florida home, professional hurricane tie installation generally ranges from $800 to $2,500 for retrofit applications. New construction integration is significantly less expensive, typically adding only $200-$500 to building costs.
These costs reflect professional installation by qualified contractors, including all necessary materials and labor. While DIY options exist, professional installation ensures proper placement, fastener selection, and compliance with current building codes—critical factors in achieving the full protection benefits of hurricane ties.
Hurricane Tie Installation: Cost-Benefit Analysis for Typical Central Florida Home
Initial investment: $800-$2,500
Annual insurance savings: $200-$600
Home value increase: 3-7% ($6,000-$14,000 on $200,000 home)
Potential storm damage prevention: $20,000-$200,000+
Return on investment timeframe: 2-5 years (insurance savings alone)
Peace of mind: Priceless
Potential Insurance Premium Savings
Hurricane tie installation typically qualifies for substantial insurance discounts through Florida’s wind mitigation credit system. Most Florida insurers offer premium discounts ranging from 10% to 15% for homes with verified hurricane tie systems that create a complete load path. For a typical Central Florida home with a $2,000 annual premium, these discounts translate to $200-$300 in annual savings.
To maximize insurance savings, ensure your hurricane tie installation is documented with before-and-after photographs and verified by a certified wind mitigation inspector. This documentation provides proof of compliance to your insurance company and ensures you receive all eligible discounts. Some insurance companies even offer additional discounts when hurricane ties are installed as part of a comprehensive storm protection system.
Home Value Increase After Hurricane Retrofitting
Beyond insurance savings, hurricane tie installation adds tangible value to your home. Real estate data from Florida markets shows that homes with documented hurricane protection features command premium prices and sell faster than comparable properties lacking these features. The value-add typically ranges from 3-7% of home value—significantly exceeding the installation cost.
This value increase becomes particularly important when selling your home, as buyers increasingly prioritize hurricane readiness in their purchasing decisions. Documented hurricane tie installation provides objective evidence that your home offers superior protection against one of Florida’s most significant natural hazards.
DIY or Professional Installation: Making the Right Choice
Homeowners facing hurricane tie decisions often wonder whether DIY installation is a viable option. While hurricane ties themselves are relatively simple devices, their effectiveness depends entirely on proper selection, placement, and fastening. The critical nature of these connections in protecting your home during life-threatening storms makes this decision particularly important.
When DIY Installation Makes Sense
For homeowners with significant construction experience and knowledge of structural connections, DIY hurricane tie installation may be appropriate in limited circumstances. This approach works best for homes with easily accessible attic spaces and simple roof configurations. DIYers should be prepared to research current building code requirements, purchase specialized fasteners, and follow manufacturer installation guidelines precisely.
If pursuing DIY installation, consider these essential requirements:
- Complete understanding of your local building code requirements for hurricane ties
- Ability to identify and properly secure to structural framing members
- Access to specialized structural fasteners and installation tools
- Willingness to document the installation process for future inspection
- Understanding of proper spacing and placement for maximum effectiveness
Even experienced DIYers should consider having their work inspected by a professional to verify proper installation. Remember that improperly installed hurricane ties may provide a false sense of security while failing to deliver adequate protection during actual storms.
Why Most Homeowners Should Choose Professional Installation
For the vast majority of homeowners, professional hurricane tie installation offers significant advantages over DIY approaches. Professional installers bring specialized knowledge, experience, and equipment that ensure hurricane ties perform as designed during critical storm situations. They understand the specific requirements of Florida’s building codes and can identify and address related structural issues that might compromise your home’s hurricane resistance.
Beyond Hurricane Ties: Creating a Complete Storm Defense System
While hurricane ties form a critical component of storm protection, they work best as part of an integrated defense system. Comprehensive hurricane protection addresses all vulnerable areas of your home, creating multiple layers of defense against wind, water, and flying debris. Modern storm protection systems combine structural reinforcement with specialized building envelope components designed to resist hurricane forces.
Impact-Resistant Windows and Doors
Windows and doors represent significant vulnerability points during hurricanes, both from direct wind pressure and from impacts by wind-borne debris. Impact-resistant windows feature laminated glass similar to car windshields, allowing them to withstand direct impacts without shattering. These specialized windows maintain the building envelope even when cracked, preventing the pressure differentials that can lead to catastrophic structural failures.
When paired with hurricane ties, impact-resistant windows and doors create a synergistic protection system. The hurricane ties prevent roof uplift while the impact-resistant openings prevent internal pressurization that could amplify forces on the roof structure. This integrated approach provides significantly greater protection than either system alone.
Roof Strapping and Bracing Options
Advanced hurricane protection systems often incorporate additional roof reinforcement beyond basic hurricane ties. Lateral bracing of gable ends, ridge strapping, and secondary water barriers beneath roofing materials provide complementary protection that addresses different aspects of storm vulnerability. These systems work together to maintain roof integrity under the complex forces generated during hurricanes.
Foundation Anchoring Systems
The most comprehensive hurricane protection creates a continuous load path from roof to foundation. Foundation anchoring systems use specialized connectors to secure wall framing directly to concrete foundations, preventing lateral movement and uplift at the base of the structure. These systems complete the load path initiated by hurricane ties, ensuring that wind forces transfer safely through the entire structure into the ground.
For Central Florida homes, professional roof contractors can evaluate your specific needs and recommend the most cost-effective combination of hurricane protection measures. This tailored approach ensures you invest in the protections that deliver the greatest benefit for your specific home configuration and location.
By integrating hurricane ties with these complementary systems, homeowners create a defense-in-depth approach that significantly enhances storm survival probability. Each system addresses specific vulnerabilities, with the combined effect exceeding the protection offered by any single measure.
Act Now to Protect Your Home Before the Next Storm
- Schedule a professional hurricane readiness inspection to identify vulnerabilities
- Obtain multiple quotes from qualified contractors specializing in hurricane protection
- Contact your insurance company to understand available discounts for hurricane tie installation
- Document your current roof connections for comparison after improvements
- Consider combining hurricane tie installation with other scheduled roof maintenance
The time to install hurricane ties is well before storm warnings appear on weather radars. Hurricane protection requires advance planning and professional installation under controlled conditions. Waiting until storm season arrives often means facing contractor backlogs, materials shortages, and rushed installations that may compromise effectiveness.
Central Florida’s unpredictable weather patterns mean that severe storms can threaten with minimal warning. Investing in hurricane ties now provides immediate protection that remains in place year-round, ready to perform when severe weather strikes. This proactive approach to home protection aligns with the wisdom that has guided Florida’s most storm-resilient communities: prepare thoroughly during fair weather to weather the inevitable storms.
For homeowners seeking expert guidance on hurricane tie installation and comprehensive roof protection, APC Roofing offers professional assessments tailored to Central Florida’s unique hurricane risks. Their experienced team can identify your home’s specific vulnerabilities and recommend the most effective protection strategies for your budget and needs.
Frequently Asked Questions
As Central Florida homeowners consider hurricane tie installation, several common questions arise. These answers provide quick guidance on the most frequently asked hurricane tie questions.
How long does hurricane tie installation typically take?
For most average-sized homes, professional hurricane tie retrofitting takes 1-2 days to complete. The timeline depends on your home’s size, roof complexity, and accessibility of connection points. New construction integration happens during the framing stage and adds minimal time to the building process. Your contractor should provide a specific timeframe after inspecting your home’s particular configuration.
Can hurricane ties be installed on any type of roof?
Hurricane ties can be adapted to most residential roof types, including truss systems, rafter framing, and engineered roof components. However, the specific type of hurricane tie and installation method varies based on your roof construction. Some older homes with unusual framing systems may require custom solutions designed by structural engineers. A professional roofing contractor can assess your specific roof system and recommend appropriate hurricane tie options.
Will my homeowners insurance cover hurricane tie installation?
Standard homeowners insurance typically doesn’t cover preventative measures like hurricane tie installation. However, some insurance companies offer special programs that subsidize or incentivize hurricane protection improvements. Additionally, if you’re repairing insured storm damage, your policy may cover code-required upgrades including hurricane ties. Check with your insurance agent about specific programs that might help offset installation costs, and remember that the premium discounts after installation often recover the investment within a few years.
Do hurricane ties need maintenance after installation?
Once properly installed, hurricane ties require minimal maintenance. During annual roof inspections, have your contractor verify that connections remain secure and free of significant corrosion. In coastal areas with salt exposure, galvanized or stainless steel hurricane ties may eventually show corrosion and require replacement—typically after 15-25 years. Most inland Central Florida installations remain effective for the life of the roof structure when properly installed with corrosion-resistant fasteners.
Can I install hurricane ties myself if I have construction experience?
While technically possible for those with significant construction knowledge, DIY hurricane tie installation presents several challenges. Proper installation requires understanding of structural load paths, correct fastener selection, and precise placement according to current building codes. Additionally, improper installation may invalidate potential insurance discounts and could create a false sense of security. For most homeowners, professional installation ensures proper protection and documentation for insurance purposes, with costs often offset by premium discounts and increased home value.
Hurricane ties represent one of the most cost-effective investments Central Florida homeowners can make in protecting their property and family from storm damage. These simple yet critical components create the structural integrity needed to withstand Florida’s inevitable hurricanes and severe storms. By understanding their importance and ensuring proper installation, you take a significant step toward creating a truly storm-resistant home.
Protect your Roof. Lower Your Premiums. Sleep Better Before the Next Storm.
CK Select Roofing installs code-compliant hurricane ties and provides wind-mitigation documentation that can reduce your insurance costs and boost your home’s resilience.
Visit CK Select Roofing to schedule your hurricane-tie assessment with CK Select Roofing today.
How Hip Roofs Perform Better in Florida Hurricane Winds
Key Takeaways: Hip Roof Hurricane Protection
- Hip roofs offer up to 40% better wind resistance than gable roofs during Florida hurricanes due to their aerodynamic four-sided design
- Homeowners with hip roofs can save up to 32% on insurance premiums in Florida’s hurricane-prone regions
- Hip roofs distribute wind pressure more evenly, significantly reducing the risk of catastrophic roof failure during storms
- Florida building codes now recognize hip roofs as preferred structures in high-velocity hurricane zones (HVHZ)
- While initially more expensive, hip roofs provide substantial long-term protection and financial benefits for Florida homeowners
When hurricane-force winds bear down on Florida homes, your roof design can mean the difference between minor repairs and catastrophic damage. As a Florida homeowner, understanding this critical distinction could save you thousands in repair costs and countless headaches during storm season.
Florida’s Hurricane Challenge: Why Your Roof Design Matters
Florida’s relationship with hurricanes is long and tumultuous. With over 1,350 miles of coastline exposed to the Atlantic Ocean and Gulf of Mexico, the Sunshine State faces more hurricane threats than any other U.S. state. The devastating impacts of hurricanes like Andrew (1992), Irma (2017), and Michael (2018) have reshaped not only landscapes but also how we approach residential construction.
When hurricane-force winds—sometimes exceeding 150 mph—collide with your home, the roof typically experiences the most significant stress. It’s not just about withstanding direct wind force; it’s about managing the complex pressure systems that develop around your home during a storm. Schneider Insurance data shows that roof damage accounts for approximately 70-90% of insured residential hurricane losses, making your roof’s design perhaps the most crucial element in your home’s hurricane defense system.
Modern building science has revealed that not all roof designs perform equally when facing these brutal forces. The shape, pitch, and construction method of your roof dramatically influence how it handles hurricane-strength winds. Among the various roof designs, hip roofs have consistently demonstrated superior performance—and understanding why could be vital to protecting your Florida home.
Hip Roofs vs. Gable Roofs: The Critical Structural Differences
To understand why hip roofs excel in hurricane conditions, we must first identify what makes them structurally different from their more common counterpart, the gable roof. These differences aren’t just aesthetic—they fundamentally change how your home responds to extreme weather events.
What Makes a Hip Roof Different
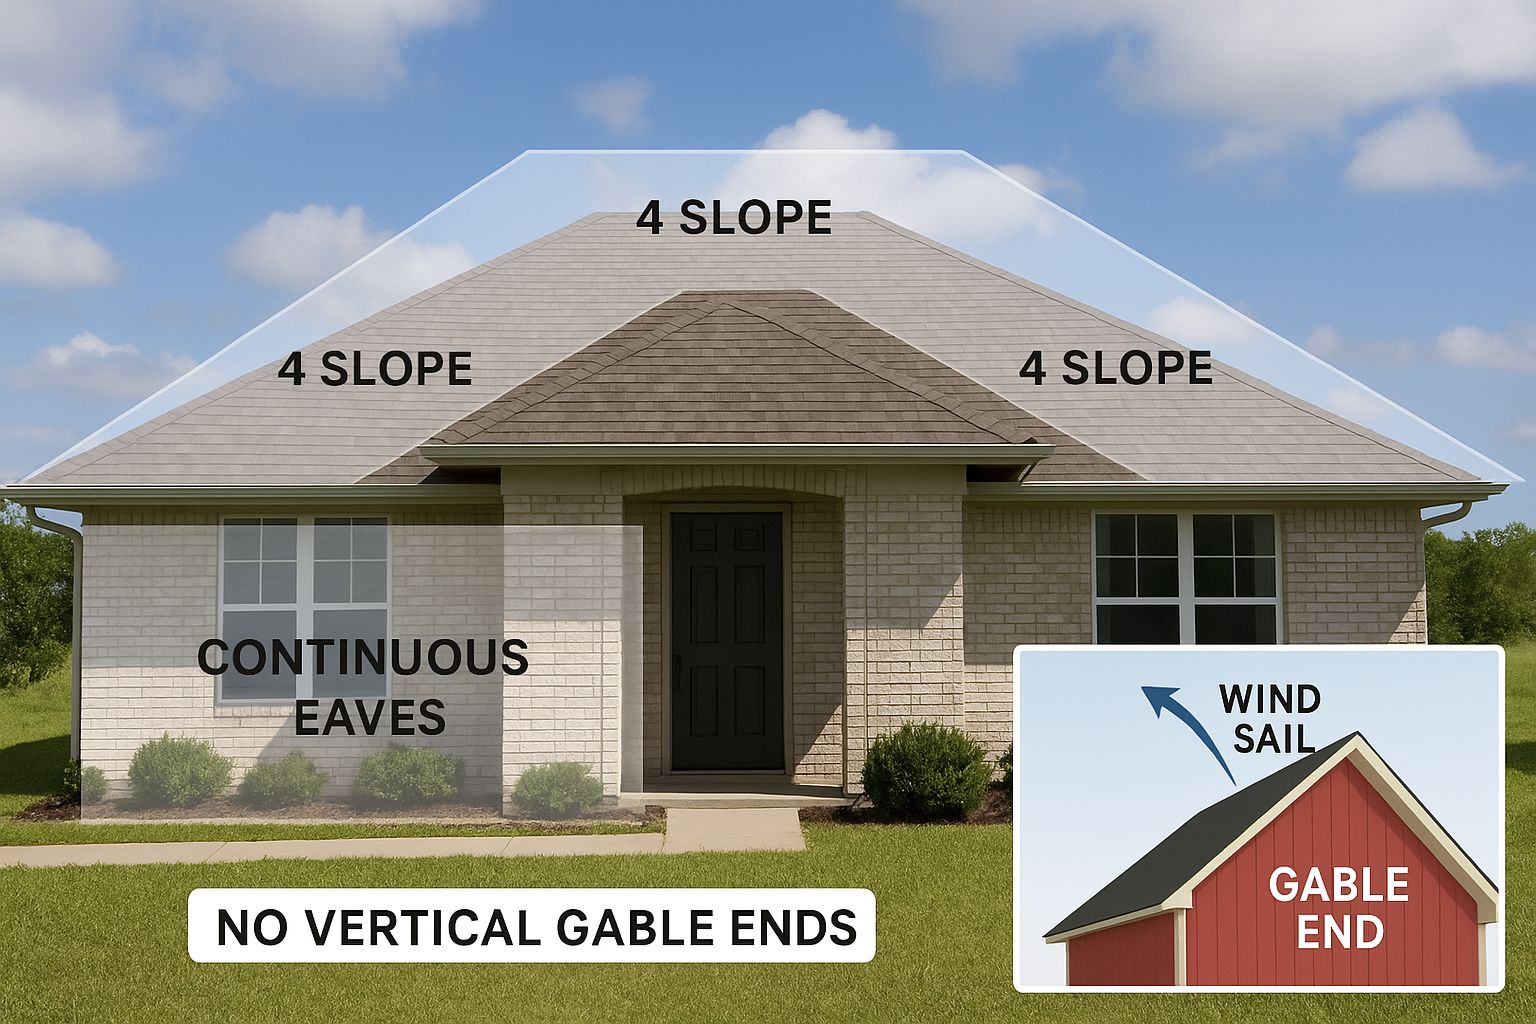
A hip roof features slopes on all four sides that come together at the top to form a ridge (sometimes just a point on smaller structures). This creates a self-bracing, structurally sound design with no vertical ends. The four-sided approach means that no matter which direction hurricane winds blow from, they encounter a sloped surface that can help deflect and channel wind forces more effectively than flat surfaces. The inward slopes on all sides also create a naturally more rigid and stable structure, with walls that receive equal support from the roof structure above.
Why Gable Roofs Are More Vulnerable in Hurricanes
Gable roofs, with their familiar triangular ends, have two sloped sides that meet at a central ridge with vertical gable ends on two sides. These vertical gable ends become particularly problematic during hurricanes. When hurricane winds hit these flat, vertical surfaces, they create immense pressure that can cause the gable end to collapse inward or outward. Furthermore, the vertical ends offer less structural stability to the overall roof system, making gable roofs more susceptible to uplift forces that can literally tear a roof from its supports.
Post-hurricane assessments consistently show that gable roofs suffer significantly more damage than hip roofs in the same neighborhoods experiencing identical wind conditions. The vertical ends not only catch wind like a sail but can also create dangerous pressure differentials that stress the entire roof structure beyond its breaking point.
The Four-Sided Advantage During High Winds
The four sloping sides of a hip roof create an inherent structural advantage that becomes crucial during hurricane conditions. This design distributes wind pressure more evenly across the entire structure rather than concentrating force on vulnerable areas. When hurricane winds strike a hip roof from any direction, they encounter a similar aerodynamic profile, which helps minimize pressure differences that could lead to structural failure.
Additionally, the four-sided design creates multiple triangular planes that naturally reinforce each other, forming an inherently rigid structure. This rigidity helps prevent the progressive failure that often occurs with gable roofs, where damage to one section quickly cascades throughout the entire roof system. Engineers have found that this four-sided approach can reduce peak wind pressures by 20-40% compared to gable designs, which can make the critical difference between a roof that survives and one that fails catastrophically during a hurricane.
The Science of Wind Resistance in Hip Roof Designs
Understanding the physics behind hurricane wind interactions with different roof structures reveals why hip roofs consistently outperform other designs. When hurricane-force winds—which can exceed 150 mph in Category 5 storms—make contact with a building, complex aerodynamic forces come into play that can spell disaster for poorly designed structures.
These forces don’t just push against your home; they create pressure differentials that can literally pull a roof apart. The science behind wind resistance isn’t just theoretical—it’s backed by decades of wind tunnel testing and real-world post-storm assessments.
How Hurricane Winds Interact With Different Roof Shapes
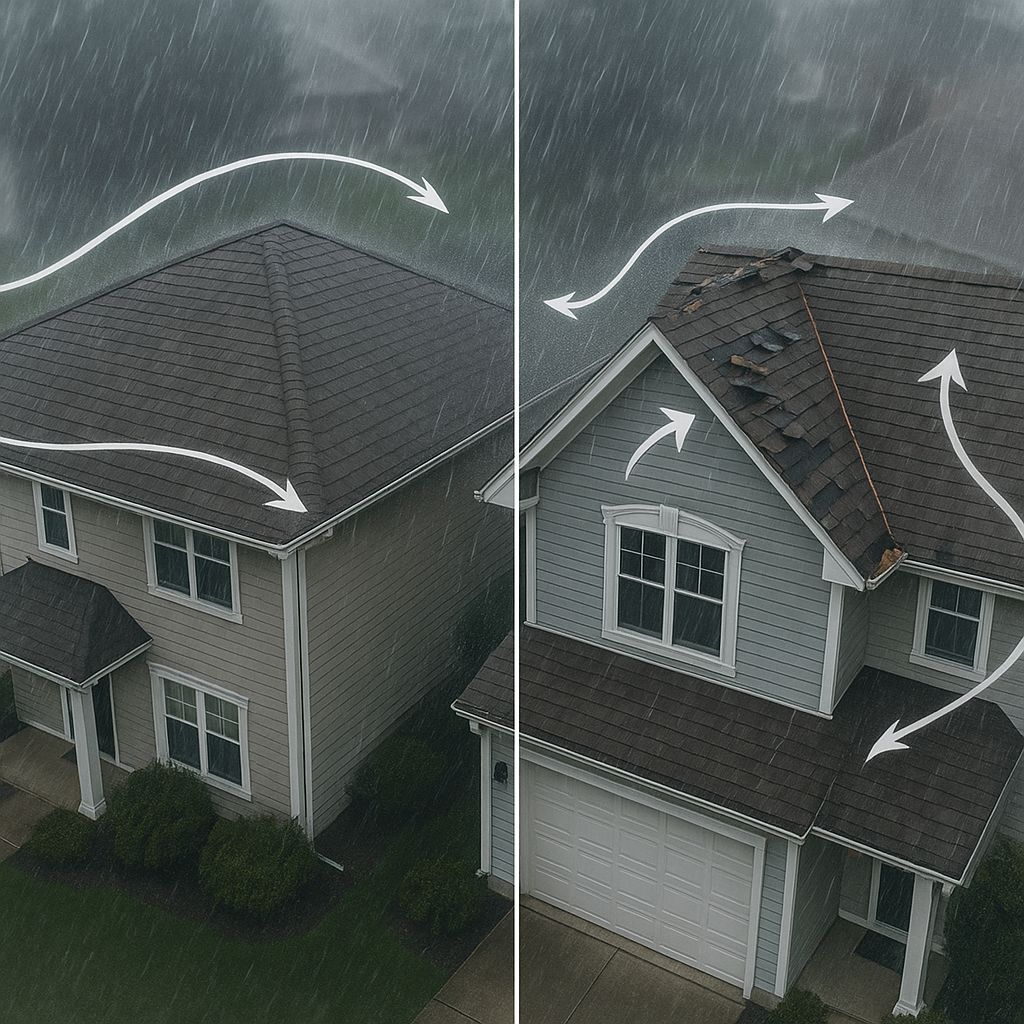
When hurricane winds strike a home, they don’t simply push against it in a straight line. Instead, they create complex airflow patterns that generate both positive pressure (pushing) on windward surfaces and negative pressure (pulling) on leeward surfaces and the roof itself. This negative pressure, or suction effect, is often what causes catastrophic roof failures, as it can lift roofing materials and even entire roof structures away from the building.
Hip roofs handle these complex wind patterns far better than gable roofs because they present sloped surfaces to the wind regardless of direction. Wind flowing over a hip roof creates more consistent pressure distributions without the dramatic pressure differentials that occur at the corners and edges of gable roofs. This reduces the likelihood of localized failures that can quickly cascade into complete roof system collapse.
Pressure Distribution and Uplift Forces
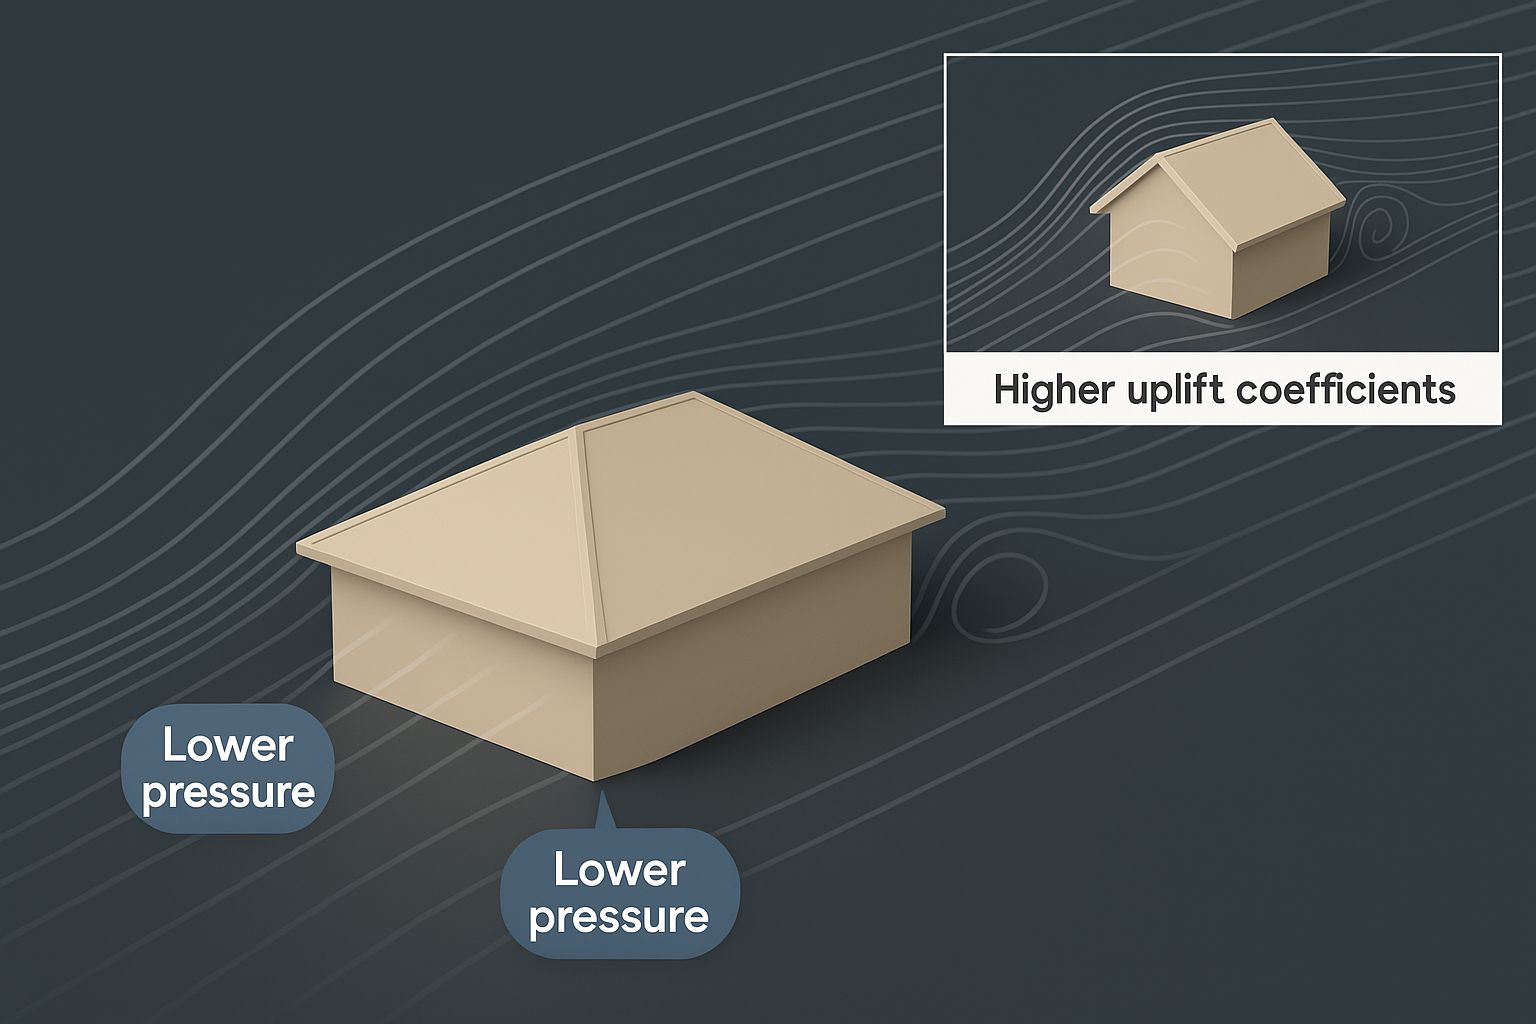
One of the most dangerous effects during a hurricane is uplift—the suction force that tries to lift your roof off your home. Wind tunnel studies show that hip roofs experience approximately 40% less uplift force than comparable gable roofs in the same wind conditions. This significant reduction occurs because the wind flows more smoothly over the hip roof’s sloped surfaces without creating the strong vortices (swirling air currents) that form along the edges and corners of gable roofs.
The reduced uplift is particularly important at the corners and edges of the roof, where damage typically begins. Hip roofs distribute these forces more evenly across the entire structure, preventing the concentration of stress that can tear roofing materials away and compromise structural integrity.
The Aerodynamic Edge: Wind Flow Over Hip Roofs
Hip roofs possess an inherent aerodynamic advantage that becomes crucial during hurricane conditions. Their shape allows wind to flow more smoothly over all surfaces, similar to how an airplane wing is designed to minimize turbulence. When hurricane winds encounter a hip roof, they’re guided up and over without creating the turbulent air pockets that can pry at roofing materials and connections.
This aerodynamic efficiency means less wind energy is transferred to the structure itself. Wind tunnel testing at Florida International University’s Wall of Wind facility has confirmed that hip roofs experience significantly reduced pressure coefficients (measurements of wind force) compared to gable designs, particularly in the critical areas where roof sections meet walls.
Optimal Pitch Angles for Maximum Wind Resistance
The angle of a hip roof’s slope (pitch) plays a crucial role in its hurricane performance. Research indicates that moderately pitched hip roofs—between 4:12 and 6:12 (18.4° to 26.6°)—offer the optimal balance of wind resistance and practical construction considerations. This moderate pitch provides sufficient slope for wind deflection without creating excessive height that would increase wind loads on the structure.
Very low-pitched hip roofs (below 3:12) sacrifice some aerodynamic benefits and may experience higher uplift forces, while extremely steep pitches can increase the surface area exposed to wind forces. Florida building codes now recognize this science by offering greater design pressure reductions for hip roofs within this optimal pitch range.
Real-World Performance: Hip Roofs in Past Florida Hurricanes
Theory and laboratory testing provide valuable insights, but the real proof of hip roof superiority comes from examining actual hurricane aftermath. Post-storm damage assessments consistently reveal striking patterns that validate the scientific predictions about roof performance.
Case Study: Hurricane Irma Roof Performance
When Hurricane Irma swept across Florida in 2017, it created a real-world laboratory for assessing roof performance. In neighborhoods throughout Southwest Florida where winds reached 130+ mph, damage patterns were remarkably consistent. Homes with hip roofs experienced approximately 70-80% less catastrophic roof failures than neighboring properties with gable roofs constructed during the same period.
One particularly revealing study in Cape Coral found that among 800 homes surveyed in a subdivision hit by Irma’s eyewall, only 3% of homes with hip roofs suffered major structural roof damage, compared to 19% of homes with gable roofs. These weren’t just minor differences—they represented the dividing line between homes that remained habitable and those that required complete rebuilding.
What Building Inspectors Found After Major Storms
Professional assessments by building inspectors following hurricanes Michael, Irma, and earlier storms have consistently documented specific failure patterns in gable roofs that rarely occur in hip roof structures. The most common failure points include gable end collapses, roof sheathing loss starting at corners and edges, and progressive failures where initial damage quickly spreads across the entire roof system. These patterns appeared so consistently that they’ve directly informed building code revisions and insurance underwriting standards throughout Florida.
Florida Building Codes and Insurance Benefits
Florida’s painful hurricane history has led to some of the nation’s most stringent building codes, particularly regarding roof construction. These codes recognize the superior performance of hip roofs and create tangible incentives for homeowners who choose this design.
The evolution of these regulations directly reflects the lessons learned from each major hurricane. After Hurricane Andrew devastated South Florida in 1992, revealing catastrophic weaknesses in building practices, Florida completely overhauled its building codes. These reforms have continued to evolve with each subsequent major storm, increasingly favoring hip roof designs.
Current Code Requirements for Hurricane Zones
Florida’s building code now categorizes certain coastal areas as High-Velocity Hurricane Zones (HVHZ), with specific provisions that favor hip roof construction. In these zones, gable roof designs face more stringent requirements, including specialized bracing and reinforcement that can significantly increase construction costs. Hip roofs, by contrast, inherently meet many of these requirements through their design, making them increasingly the default choice for new construction in hurricane-prone regions.
The Florida Building Code now recognizes the superior performance of hip roofs by allowing reduced design pressures for hip roofs compared to gable designs. This translates to potentially lower construction costs for roof connections and components while still meeting or exceeding safety standards. The code specifically grants a 10% reduction in roof design pressure for hip roofs with slopes between 4:12 and 6:12 – a significant advantage that reflects their real-world performance advantages.
Insurance Discounts for Hip Roof Homes
Florida’s insurance companies have taken notice of the dramatic performance differences between roof designs during hurricanes. Most major insurers now offer substantial premium discounts for homes with hip roofs, recognizing that these structures are far less likely to result in catastrophic claims. These discounts aren’t trivial – they can significantly impact your long-term homeownership costs in Florida’s increasingly expensive insurance market.
The specific discount percentages vary by insurance provider, location, and other factors, but hip roof discounts typically range from 15% to 32% off the windstorm portion of homeowners insurance premiums. For a typical Florida home, this can translate to annual savings of $400-$1,200. When compounded over the lifetime of homeownership, these savings can offset or even exceed the additional construction costs associated with hip roofs.
Potential Savings on Premiums (Up to 32%)
The financial benefits of hip roofs extend well beyond direct damage prevention. With Florida’s property insurance rates among the highest in the nation – and still climbing – the premium reductions available for hip roof homes can represent one of the few reliable ways to control these escalating costs. The premium savings are particularly significant in coastal and near-coastal areas where windstorm coverage represents a larger portion of the total insurance premium.
For example, a 2,200-square-foot home in Naples might save approximately $900 annually with a hip roof discount. Over a 15-year period, those savings would total $13,500 – often exceeding the additional upfront construction cost of choosing a hip roof design. This financial advantage becomes even more pronounced when factoring in the reduced likelihood of paying out-of-pocket deductibles after storms and the avoided costs of temporary housing during extended repairs.
Strengthening Your Existing Roof Against Hurricanes
While new construction offers the clearest path to implementing hip roof designs, many Florida homeowners face the reality of protecting existing homes with gable roofs. Fortunately, several retrofit options can significantly improve hurricane resistance without complete roof replacement – though none quite match the performance of a properly designed hip roof.
Retrofit Options for Gable Roofs
If your home has a gable roof, several targeted reinforcement strategies can improve its hurricane resistance. Gable end bracing is one of the most cost-effective approaches, involving the installation of diagonal braces connecting the gable end wall to the roof structure and ceiling joists. This reinforcement helps prevent the gable end from collapsing inward or outward during high winds – a common failure point during hurricanes.
Another effective retrofit involves the installation of gable end brackets that connect the roof framing directly to wall structures, providing additional support against uplift and lateral forces. For homes with gable overhangs, securing these vulnerable areas with additional fasteners and hurricane clips can prevent the progressive failure that often begins at these exposed edges.
Hurricane Straps and Structural Reinforcements
Regardless of your roof design, hurricane straps (also called hurricane clips) represent one of the most important reinforcements for Florida homes. These galvanized metal connectors create stronger connections between roof trusses or rafters and the supporting walls, dramatically increasing resistance to uplift forces. Modern building codes require these connections in new construction, but older homes often lack this crucial protection.
Beyond the basic hurricane straps, more comprehensive structural reinforcements can include enhanced sheathing attachment (using ring-shank nails at closer intervals), secondary water barriers beneath roofing materials, and reinforced soffit installations to prevent wind entry into attic spaces. While these improvements don’t transform a gable roof into a hip roof, they can significantly narrow the performance gap during moderate hurricanes.
When to Consider a Full Roof Replacement
For homeowners with older gable roofs, particularly those approaching the end of their service life, converting to a hip roof design may be worth considering. The ideal time for such a conversion is when the roof already requires replacement due to age or damage. Though converting from gable to hip involves significant structural changes and costs considerably more than a simple re-roofing, it provides the opportunity to incorporate state-of-the-art hurricane resistant features while gaining the inherent structural advantages of hip roof design.
This conversion becomes particularly attractive when factoring in the potential insurance savings, increased home value, and peace of mind during future storms. For homes in highly vulnerable coastal locations or for homeowners planning to remain in their homes long-term, the conversion investment often makes financial sense when analyzed over a 10-15 year timeframe.
Cost Considerations: Are Hip Roofs Worth the Investment?
The superior hurricane performance of hip roofs comes with higher initial construction costs – a reality that prompts many homeowners to question whether the investment is worthwhile. Understanding both short-term costs and long-term benefits is essential for making an informed decision.
Initial Construction Cost Comparison
Hip roofs typically cost 15-20% more than comparable gable roofs for new construction. This cost differential stems from several factors: greater complexity in framing, more materials required for the additional slopes, more complicated intersection details, and increased labor for the more intricate construction. For a typical 2,000-square-foot Florida home, this might represent an additional construction cost of $4,000-$8,000 compared to a basic gable design.
However, this straightforward comparison doesn’t tell the complete story. When building in Florida’s High-Velocity Hurricane Zones, the additional bracing and reinforcement required for gable roofs to meet code requirements can significantly narrow this cost gap. In some cases, properly reinforced gable designs may cost nearly as much as hip roofs while still not matching their inherent structural advantages.
Long-Term Savings on Repairs and Insurance
The true financial calculation must consider long-term factors beyond initial construction. Hip roofs typically require fewer repairs over their lifespan, particularly after severe weather events. Even during hurricanes that don’t cause catastrophic failures, gable roofs often suffer localized damage requiring expensive repairs and potentially leading to water intrusion issues. These repeated smaller repair costs can accumulate significantly over time.
The insurance premium differentials mentioned earlier represent perhaps the most predictable financial advantage. Annual savings of $400-$1,200 on insurance premiums add up quickly, often reaching or exceeding the initial cost differential within 5-10 years. Additionally, homes with hip roofs typically maintain higher resale values, particularly in coastal areas where hurricane resistance is a primary concern for buyers.
Return on Investment Timeline
For most Florida homeowners, the break-even point for the additional cost of a hip roof occurs between years 5-8 of ownership, assuming typical insurance savings, reduced maintenance costs, and average storm frequency. This return-on-investment calculation becomes even more favorable in highly hurricane-prone coastal areas or for homeowners planning long-term residency. When factoring in the potential avoided deductibles after major storms (which can range from $2,500 to over $10,000), the financial case becomes even stronger.
Beyond Hurricane Protection: Additional Benefits of Hip Roofs
While hurricane resistance represents the primary advantage of hip roofs in Florida, these designs offer several additional benefits that enhance their overall value. These secondary advantages contribute to both the practical functionality and aesthetic appeal of your home.
The comprehensive benefits of hip roofs extend far beyond storm protection, creating year-round advantages for Florida homeowners. Their balanced appearance and classic profile work well with various architectural styles, from Mediterranean to modern designs, making them a versatile choice for new construction.
The structural characteristics that make hip roofs hurricane-resistant also contribute to their durability in everyday conditions. The inherent stability means less stress on roofing materials, potentially extending their lifespan compared to the same materials installed on gable roofs. This translates to fewer maintenance issues and repairs over the roof’s lifetime.
Many Florida homeowners report that hip roofs provide greater peace of mind during hurricane season. Knowing your home has superior protection against one of Florida’s most persistent threats creates significant psychological benefits that, while difficult to quantify financially, represent real value for residents of storm-prone regions.
- Superior wind resistance through aerodynamic four-sided design
- Insurance premium discounts up to 32% on windstorm coverage
- Enhanced structural stability in all weather conditions
- Better drainage capabilities during heavy Florida downpours
- Increased energy efficiency through more consistent attic temperatures
- Higher resale value and improved curb appeal
Enhanced Drainage During Heavy Florida Rains
Florida’s climate brings not only hurricane winds but also torrential rainfall that can challenge roofing systems. Hip roofs excel in water management because they typically feature eaves on all sides, creating a continuous drainage path that directs water away from the foundation and walls. This consistent drainage pattern prevents the concentrated water flow that often occurs with gable designs, reducing the risk of soil erosion around foundations and water intrusion at wall connections.
Energy Efficiency Advantages
Hip roofs can contribute to better energy efficiency in Florida’s hot climate. The design typically creates more consistent attic spaces with improved ventilation possibilities and fewer extreme hot spots. When combined with proper insulation and ventilation systems, hip roofs help maintain more moderate attic temperatures, reducing the cooling load on your home’s air conditioning system during Florida’s long, hot summers. Some homeowners report cooling cost reductions of 7-11% after converting from poorly ventilated gable designs to properly constructed hip roofs with enhanced ventilation.
Architectural Appeal and Home Value
Beyond their practical advantages, hip roofs offer aesthetic benefits that can enhance your home’s curb appeal and market value. Their balanced, symmetrical appearance creates a solid, substantial profile that many homebuyers find attractive. Real estate professionals in Florida’s coastal communities report that homes with hip roofs often sell more quickly and at premium prices compared to similar properties with gable roofs, particularly in areas with recent hurricane history or in neighborhoods where insurability is a significant concern.
Make the Right Roof Choice for Hurricane Protection
As Florida continues to face the reality of increasingly powerful and frequent hurricanes, choosing the right roof design has never been more important. Hip roofs represent the gold standard for hurricane resistance, offering superior protection through their inherent structural advantages rather than relying solely on reinforcement methods. While the initial investment may be higher, the long-term benefits in damage prevention, insurance savings, and peace of mind make hip roofs the smart choice for most Florida homeowners. Whether you’re building new, replacing an aging roof, or considering ways to reinforce your existing home, understanding these crucial differences can help you make informed decisions that will protect your most valuable asset for decades to come.
Frequently Asked Questions
After helping hundreds of Florida homeowners evaluate their roofing options, I’ve encountered several common questions about hip roofs and their hurricane performance. These frequently asked questions address some of the most common concerns and misconceptions about choosing between hip and gable roof designs in hurricane-prone regions.
How much more does a hip roof cost compared to a gable roof?
For new construction, hip roofs typically cost 15-20% more than comparable gable roofs. On a 2,000-square-foot Florida home, this translates to approximately $4,000-$8,000 in additional construction costs. However, this cost differential narrows considerably when comparing to properly reinforced gable roofs that meet Florida’s strict hurricane zone building codes.
The price difference stems from several factors: more complex framing requirements, additional materials needed for the four-sided design, more complicated intersection details, and increased labor for the more intricate construction. Larger or more complex roof designs with multiple hips and valleys will see higher cost differentials than simpler square or rectangular footprints.
Hip vs. Gable Roof: 10-Year Cost Comparison for 2,000 sq ft Florida Home
Initial Construction: Hip roof ($25,000) vs. Gable roof ($20,000)
Insurance Savings: Hip roof saves approximately $700 annually ($7,000 over 10 years)
Average Storm Repairs: Hip roof ($1,200) vs. Gable roof ($4,800)
10-Year Total Cost: Hip roof ($19,200) vs. Gable roof ($24,800)
As this comparison illustrates, while hip roofs have higher upfront costs, they typically become the more economical choice within 6-8 years due to insurance savings and reduced repair expenses. This calculation becomes even more favorable in coastal areas with higher insurance rates and greater storm frequency.
Can I convert my existing gable roof to a hip roof?
Yes, converting from a gable to a hip roof is technically feasible for most homes, but it represents a major structural renovation rather than a simple roofing project. The conversion requires substantial reframing of the roof structure, potentially affecting interior ceiling configurations and exterior architectural elements. This type of conversion is most economical when already planning a complete roof replacement due to age or damage.
The conversion process typically involves removing the existing roof covering and sheathing, modifying the structural framing to create the hip design, installing new sheathing and underlayment, and applying new roofing materials. Additional engineering may be required to ensure the existing wall structure can support the different load patterns of a hip roof. While costly, this conversion can significantly increase your home’s hurricane resistance while potentially qualifying for substantial insurance discounts.
What wind speeds can a properly built hip roof withstand?
A properly constructed hip roof built to current Florida building codes is designed to withstand sustained winds of 150+ mph (Category 4 hurricane conditions) with proper connections, appropriate materials, and quality construction. This performance far exceeds typical gable designs, which may begin to experience structural problems at much lower wind speeds. The specific wind resistance depends on multiple factors including roof pitch, construction quality, connection methods, and overall building geometry. Modern hip roofs that incorporate secondary water barriers, enhanced fastening schedules, and proper structural connections consistently outperform other designs in real-world hurricane conditions.
Do hip roofs require special maintenance in Florida’s climate?
Hip roofs don’t require significantly different maintenance than other roof types, but they do have some unique considerations in Florida’s challenging climate. The additional roof planes and hip ridges create more areas where debris can collect, particularly in homes surrounded by trees. Regular cleaning of these areas helps prevent moisture accumulation and extend roofing material life.
The ridge caps along hip lines require particular attention during routine maintenance inspections, as these areas experience different weathering patterns than the main roof surface. Ensuring these protective caps remain intact is essential for preventing water intrusion. Many roofing professionals recommend slightly more frequent inspections for hip roofs (every 1-2 years rather than every 3-5 years) to catch any issues at these critical junctures before they develop into significant problems.
Are there any disadvantages to hip roofs I should know about?
Despite their numerous advantages, hip roofs do have some drawbacks to consider. The most significant disadvantage is the higher initial construction cost discussed earlier. This additional expense may be difficult to justify for budget-conscious builders or in rental properties where insurance savings don’t directly benefit the developer.
Hip roofs also create more complex attic spaces with potentially reduced storage area compared to gable designs. The sloped sides of a hip roof limit headroom at the edges of the attic, creating less usable storage space. This can be particularly noticeable in smaller homes where attic storage may be at a premium.
From an architectural standpoint, hip roofs offer fewer opportunities for dramatic design elements like soaring cathedral ceilings or large triangular windows that can be incorporated into gable ends. While hip roofs work beautifully with many Florida architectural styles, they may not be ideal for certain design aesthetics that specifically call for gable features.
Ready to hurricane-proof your roof—and lower your premiums
CK Select Roofing specializes in code-compliant hip roofs, retrofits, and wind-mitigation upgrades for Florida homes. Get a professional assessment and a clear plan before the next storm.
Book your roof assessment today at ckselectroofing.com